About the Project
Overview
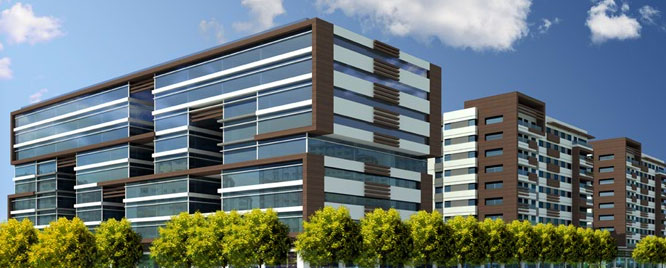
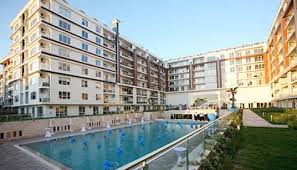
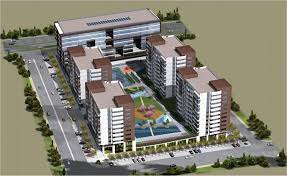
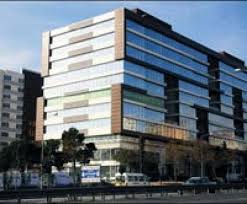
With its modern, functional and dynamic identity, Ginza Lavinya Park is defined by glass and timber — materials chosen to evoke calm and serenity. The curves of the front block, holding 162 office and residence units, echo the movement of the wind and the flow of the city. Across a total construction area of 96,836 m², the residential blocks bring 230 families together in 2+1, 3+1 and 4+1 apartments.
Vision
Sakinlik ve huzuru şehrin dinamizmiyle buluşturan; cam, ahşap ve yeşilin uyum içinde olduğu seçkin bir yaşam alanı oluşturmak.
Mission
230 aile için modern konfor, güvenli çevre ve profesyonel yönetim anlayışıyla kaliteli yaşam standartları sunmak.
Key Features
Total construction area: 96,836 m²
162 office and residence units in the front block
230 apartments (2+1, 3+1 and 4+1 types)
Modern architecture built on glass and timber
Central heating with calorimeter-based cost allocation
Thermostatic valve system compliant with the Energy Efficiency Law
Automation-controlled, weather-compensated heating
Strategic location in Beylikdüzü, Barış district